Magsaysay Dr. gateway corner
The first gateway into Olongapo's main street — a key three-way corner where the eyes of vehicles waiting at the signal and public-transport riders naturally converge.
Four themed floors. One destination built to draw foot traffic from day one.
Successful offline business is decided by location. The K-Square has claimed the highest-intensity traffic and thoroughfares in the heart of Olongapo.
The first gateway into Olongapo's main street — a key three-way corner where the eyes of vehicles waiting at the signal and public-transport riders naturally converge.
The Subic Freeport Zone, the Ayala Mall catchment, and major public offices and hotels sit organically nearby — pulling in weekend tourists and weekday professionals alike.
Installed as part of the current remodeling, a large curved exterior LED screen absorbs the gaze of customers approaching from afar — the foremost beacon of the district.
Unlike unstructured plazas where every shop must draw its own traffic, The K-Square forms a cohesive marketing belt: the 1F trendy lifestyle shops, 2F medical aesthetics and 'ATOMY', 3F K-BBQ restaurant town, and 4F professional offices and the Hope Partners charity foundation continuously hand customers to one another.
Loyal visitors to the 2F Atomy hub seminars flow straight into the 1F franchise cafés and 3F dining outlets, realizing a flexible customer-distribution network.
Cultural events and local-market promotions hosted by the 4F charity store maximize the building's brand goodwill and sharply raise visitor loyalty across every tenant.
Long-stay, destination visits driven by 2F medical skincare and Atomy.
Weekend and late-night sales spikes from 3F all-you-can-eat samgyeopsal linked with family entertainment.
A steady flow of high-end buyers secured by the 4F public foundation and law offices.
Everyday, constant foot traffic captured by the 1F cosmetics arcade and character photo lounge.
Real architectural plans for each level. Inquire about anchor and in-line positions.
A charity hub spreading positive influence, paired with a refined business lounge.
The vertically integrated crown of The K-Square, anchored by the 'Hope Partners' charity foundation and 'Premium Charity Shop' for a sustainable flow of visitors. A Professional Service Firm handling one-stop admin, legal, and tax support reinforces it, while a coveted rooftop night-view lounge bar heightens the experience.
Approved Layout Blueprint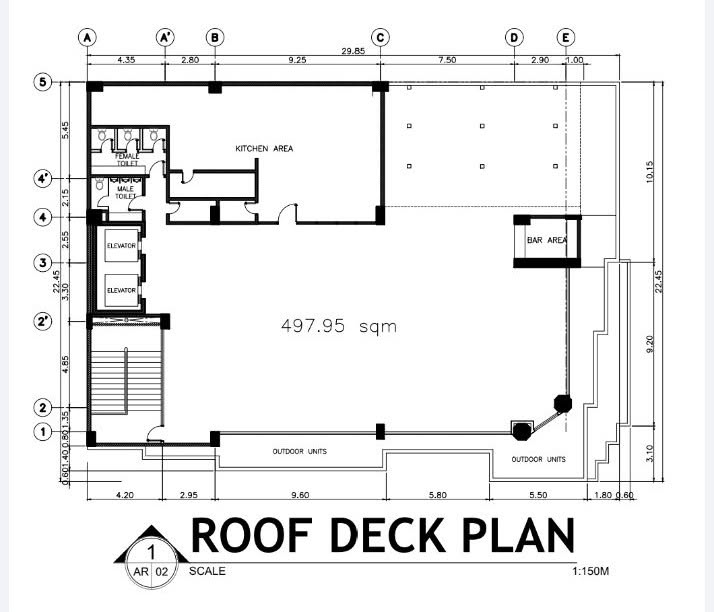 Measured 498 m²
A dining arena for savoring K-drama cuisine and leisure culture.
A large K-Food-centered zone where family dining demand from the local Subic-Olongapo area is booming. High-capacity ventilation and HVAC hood exhaust is already installed, making it a perfect fit for a large Korean samgyeopsal barbecue (K-BBQ) room or a screen-golf club.
Approved Layout Blueprint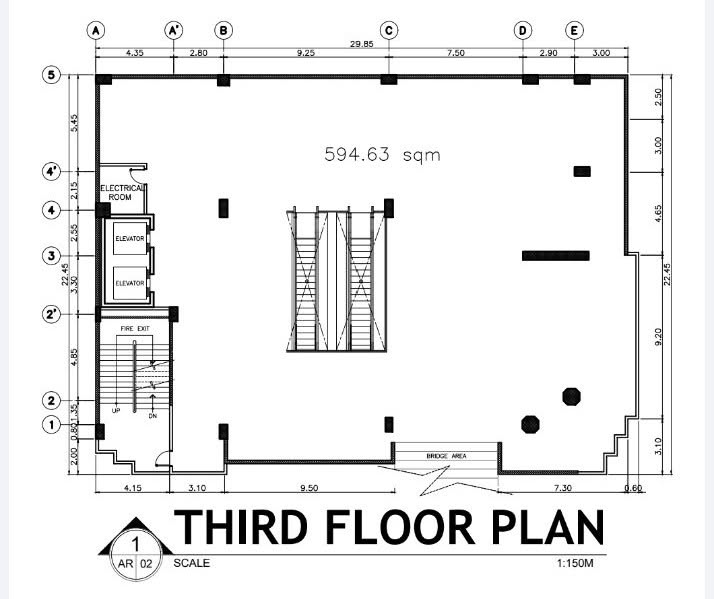 Measured 595 m²
A specialized care zone with long dwell time and strong recurring foot traffic.
The 2F is already confirmed for 'Atomy Olongapo', the global Korean distribution channel, guaranteeing solid daily visitor demand. We recommend recruiting medical beauty aesthetics, aesthetic shops, and premium hair salons that generate synergy with it.
Approved Layout Blueprint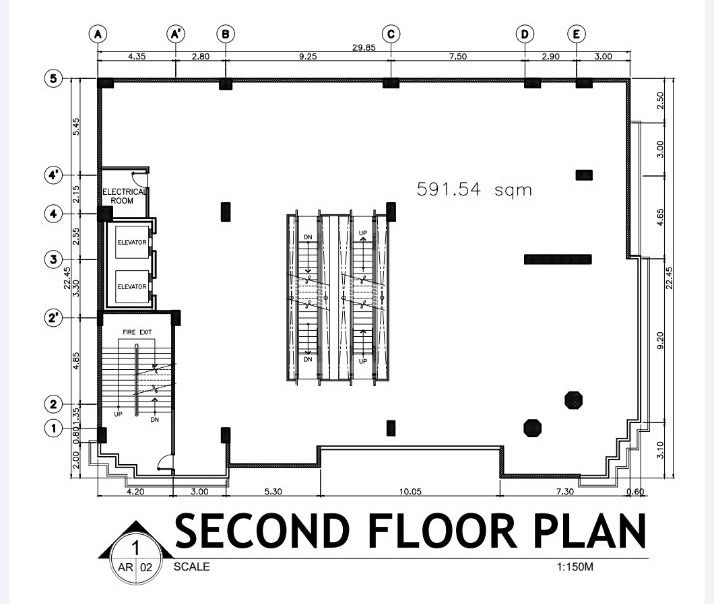 Measured 592 m²
The core retail base with the highest foot traffic and best visibility.
The 1F is the central space with the most maximized pedestrian and foot-traffic access in the whole building. A large grocery supermarket, an Olive Young-style cosmetics flagship, a bakery bread café, an unmanned photo booth (Life Four Cuts), a brand donut shop, and various F&B booths firmly anchor the base of the fountain effect.
Approved Layout Blueprint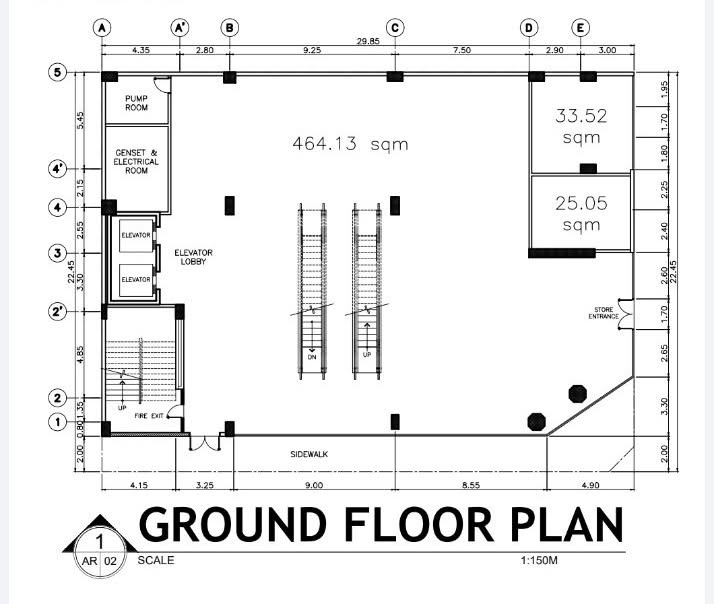 Measured 465 m²
Adjust the floor you're interested in and your desired area (m²) with a mouse or touch to preview the standard monthly rate you would pay.
※ Actual rates apply priority win-win terms by negotiation, depending on each unit's corner position, tenant/anchor brand value, and contract term (including any Free Rent benefit).
| Floor & exclusive area | Monthly rate per m² (Standard) | Initial lease deposit terms |
|---|---|---|
| 1F entire (465 m² net / subdividable) | 800 – 1,000 PHP | 6 months' deposit + last month's rent paid in advance |
| 2F entire (592 m² net / subdividable) | 400 – 700 PHP | |
| 3F entire (595 m² net / subdividable) | 500 – 700 PHP | |
| 4F block (498 m² net / subdividable) | 300 – 500 PHP |
* Base contracts run on a 2- to 5-year cycle; a long-term master-lease option is available by prior arrangement to firmly secure stable business operation.
For mutual growth with our leasing partners, we provide wholehearted support across marketing, infrastructure, and events.
We produce polished media content matched to your brand for the large LED display on the building's façade — free of charge — giving your promotion top priority within the district.
Beyond the interior escalators and large elevators, the state-of-the-art HVAC and high-capacity fire-safety and drainage infrastructure essential for F&B and wellness zones are pre-installed, dramatically cutting your fit-out costs.
We regularly host reliable footfall-driving content — weekend bazaars, K-Culture Week, and charity donation festivals tied to the Hope Sharing Store — bringing visitors back to the mall again and again.
Apply early, first-come first-served, to secure priority placement in the royal corner zones — boasting the best visibility in their class and a column-free frontage.
The master lease is signed; we are now recruiting franchise tenants and fine-tuning the unit layout ahead of remodeling.
Installation of the high-resolution outdoor LED screen on the façade, plus tenant-by-tenant interior partitioning and custom fit-out construction.
Full grand opening across all floors, launching with landmark, crowd-drawing joint event promotions.
The K-Square is curated by category, not filled at random. We're in conversation with brands across four sectors.
Tell us your brand and preferred floor. Our leasing team reviews fit within days.
Walk the plans on site and discuss unit size, frontage, and build-out needs.
Terms are set out in writing ahead of a formal lease agreement.
Build your space alongside the development timeline and open with the destination.
Thanks, our leasing team will reach out shortly.